PN Villa
PN Villa
Residential · 2021
Residential · 2021
— A Villa Inspired by Resort Living —
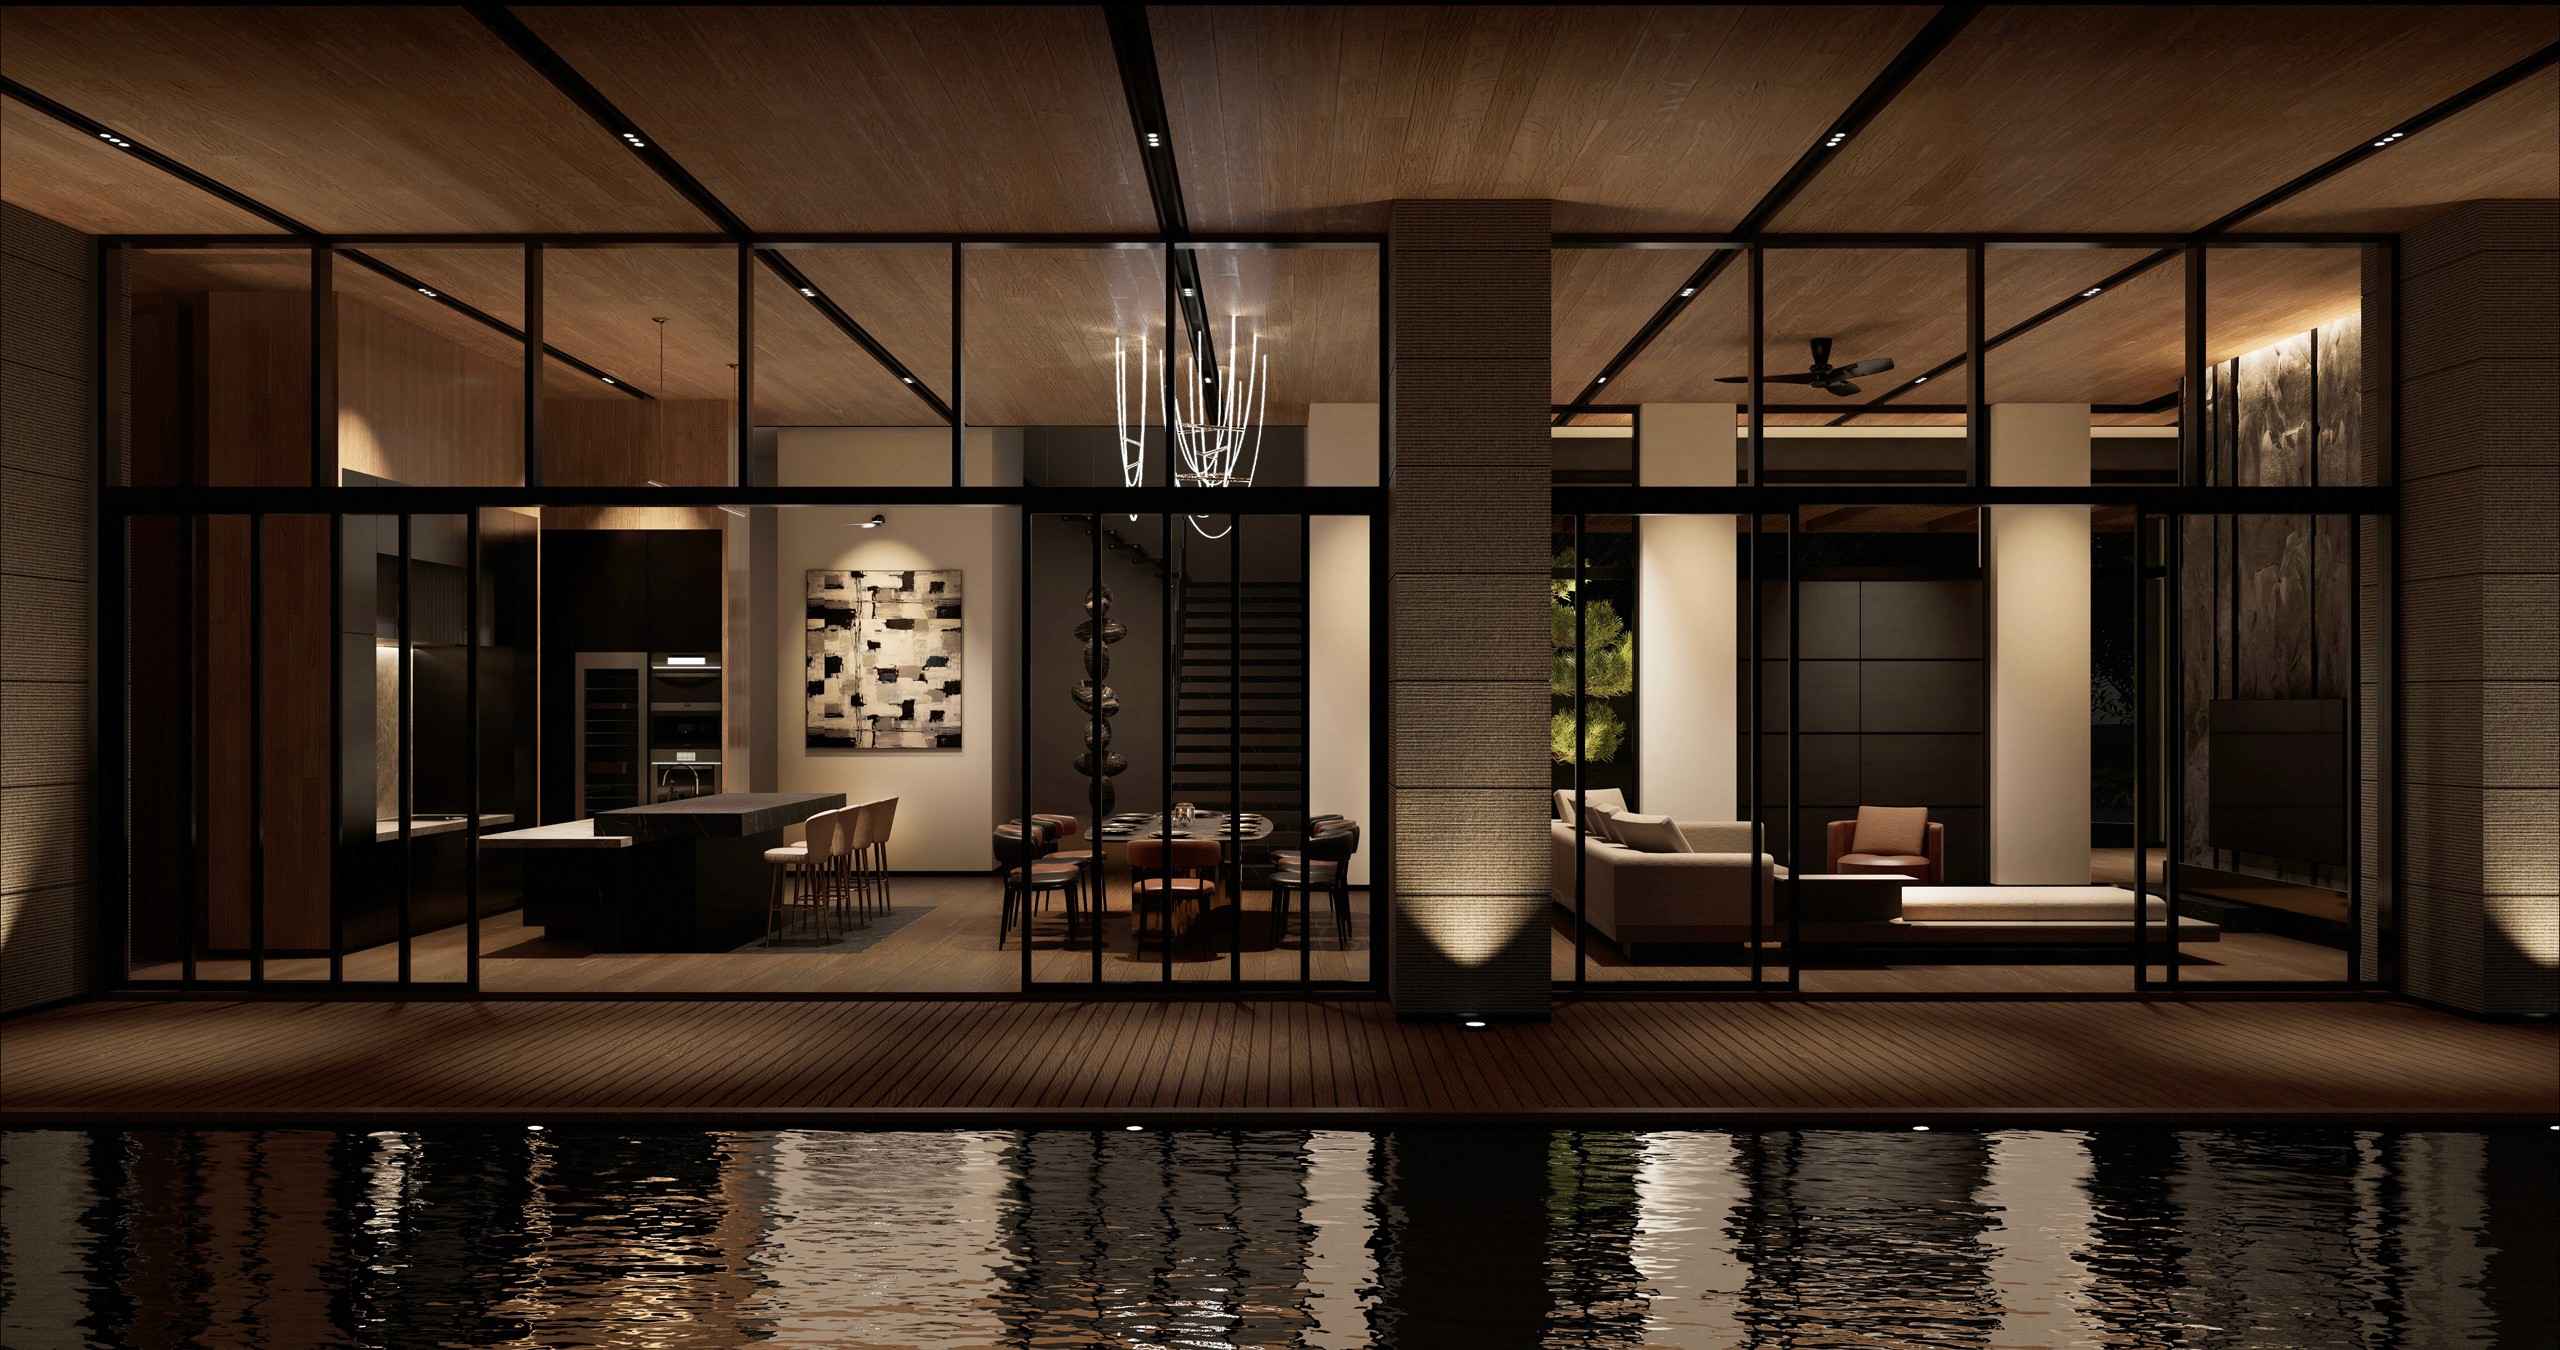
Designed to blur the boundary between architecture and landscape, PN Villa embraces the relaxed atmosphere of a private resort through a refined contemporary language. Expansive glazing, generous double-height volumes, and carefully framed views establish a continuous connection to the surrounding lake, allowing natural light and landscape to become integral to the interior experience.
A restrained palette of teak, natural stone, and dark metal brings warmth through materiality rather than ornament. Continuous timber ceilings and flooring extend across the living spaces, while textured stone surfaces and sculptural architectural elements introduce depth and rhythm throughout the home.
A layered lighting strategy reinforces the architectural composition through recessed downlights, wall washers, concealed illumination, and landscape uplighting, while maintaining a clean and quiet ceiling plane. Black marble, Pietra Grey stone, satin brass, and bespoke decorative lighting complete the palette, creating a home that balances understated luxury with the relaxed character of resort living.
Interior Architecture: Spaceorganye, Kusuma Laohawirapab
Location: Bangkok, Thailand
Area: 2,000 sq.m.
— A Villa Inspired by Resort Living —
Designed to blur the boundary between architecture and landscape, PN Villa embraces the relaxed atmosphere of a private resort through a refined contemporary language. Expansive glazing, generous double-height volumes, and carefully framed views establish a continuous connection to the surrounding lake, allowing natural light and landscape to become integral to the interior experience.
A restrained palette of teak, natural stone, and dark metal brings warmth through materiality rather than ornament. Continuous timber ceilings and flooring extend across the living spaces, while textured stone surfaces and sculptural architectural elements introduce depth and rhythm throughout the home.
A layered lighting strategy reinforces the architectural composition through recessed downlights, wall washers, concealed illumination, and landscape uplighting, while maintaining a clean and quiet ceiling plane. Black marble, Pietra Grey stone, satin brass, and bespoke decorative lighting complete the palette, creating a home that balances understated luxury with the relaxed character of resort living.
Interior Architecture: Spaceorganye, Kusuma Laohawirapab
Location: Bangkok, Thailand
Area: 2,000 sq.m.