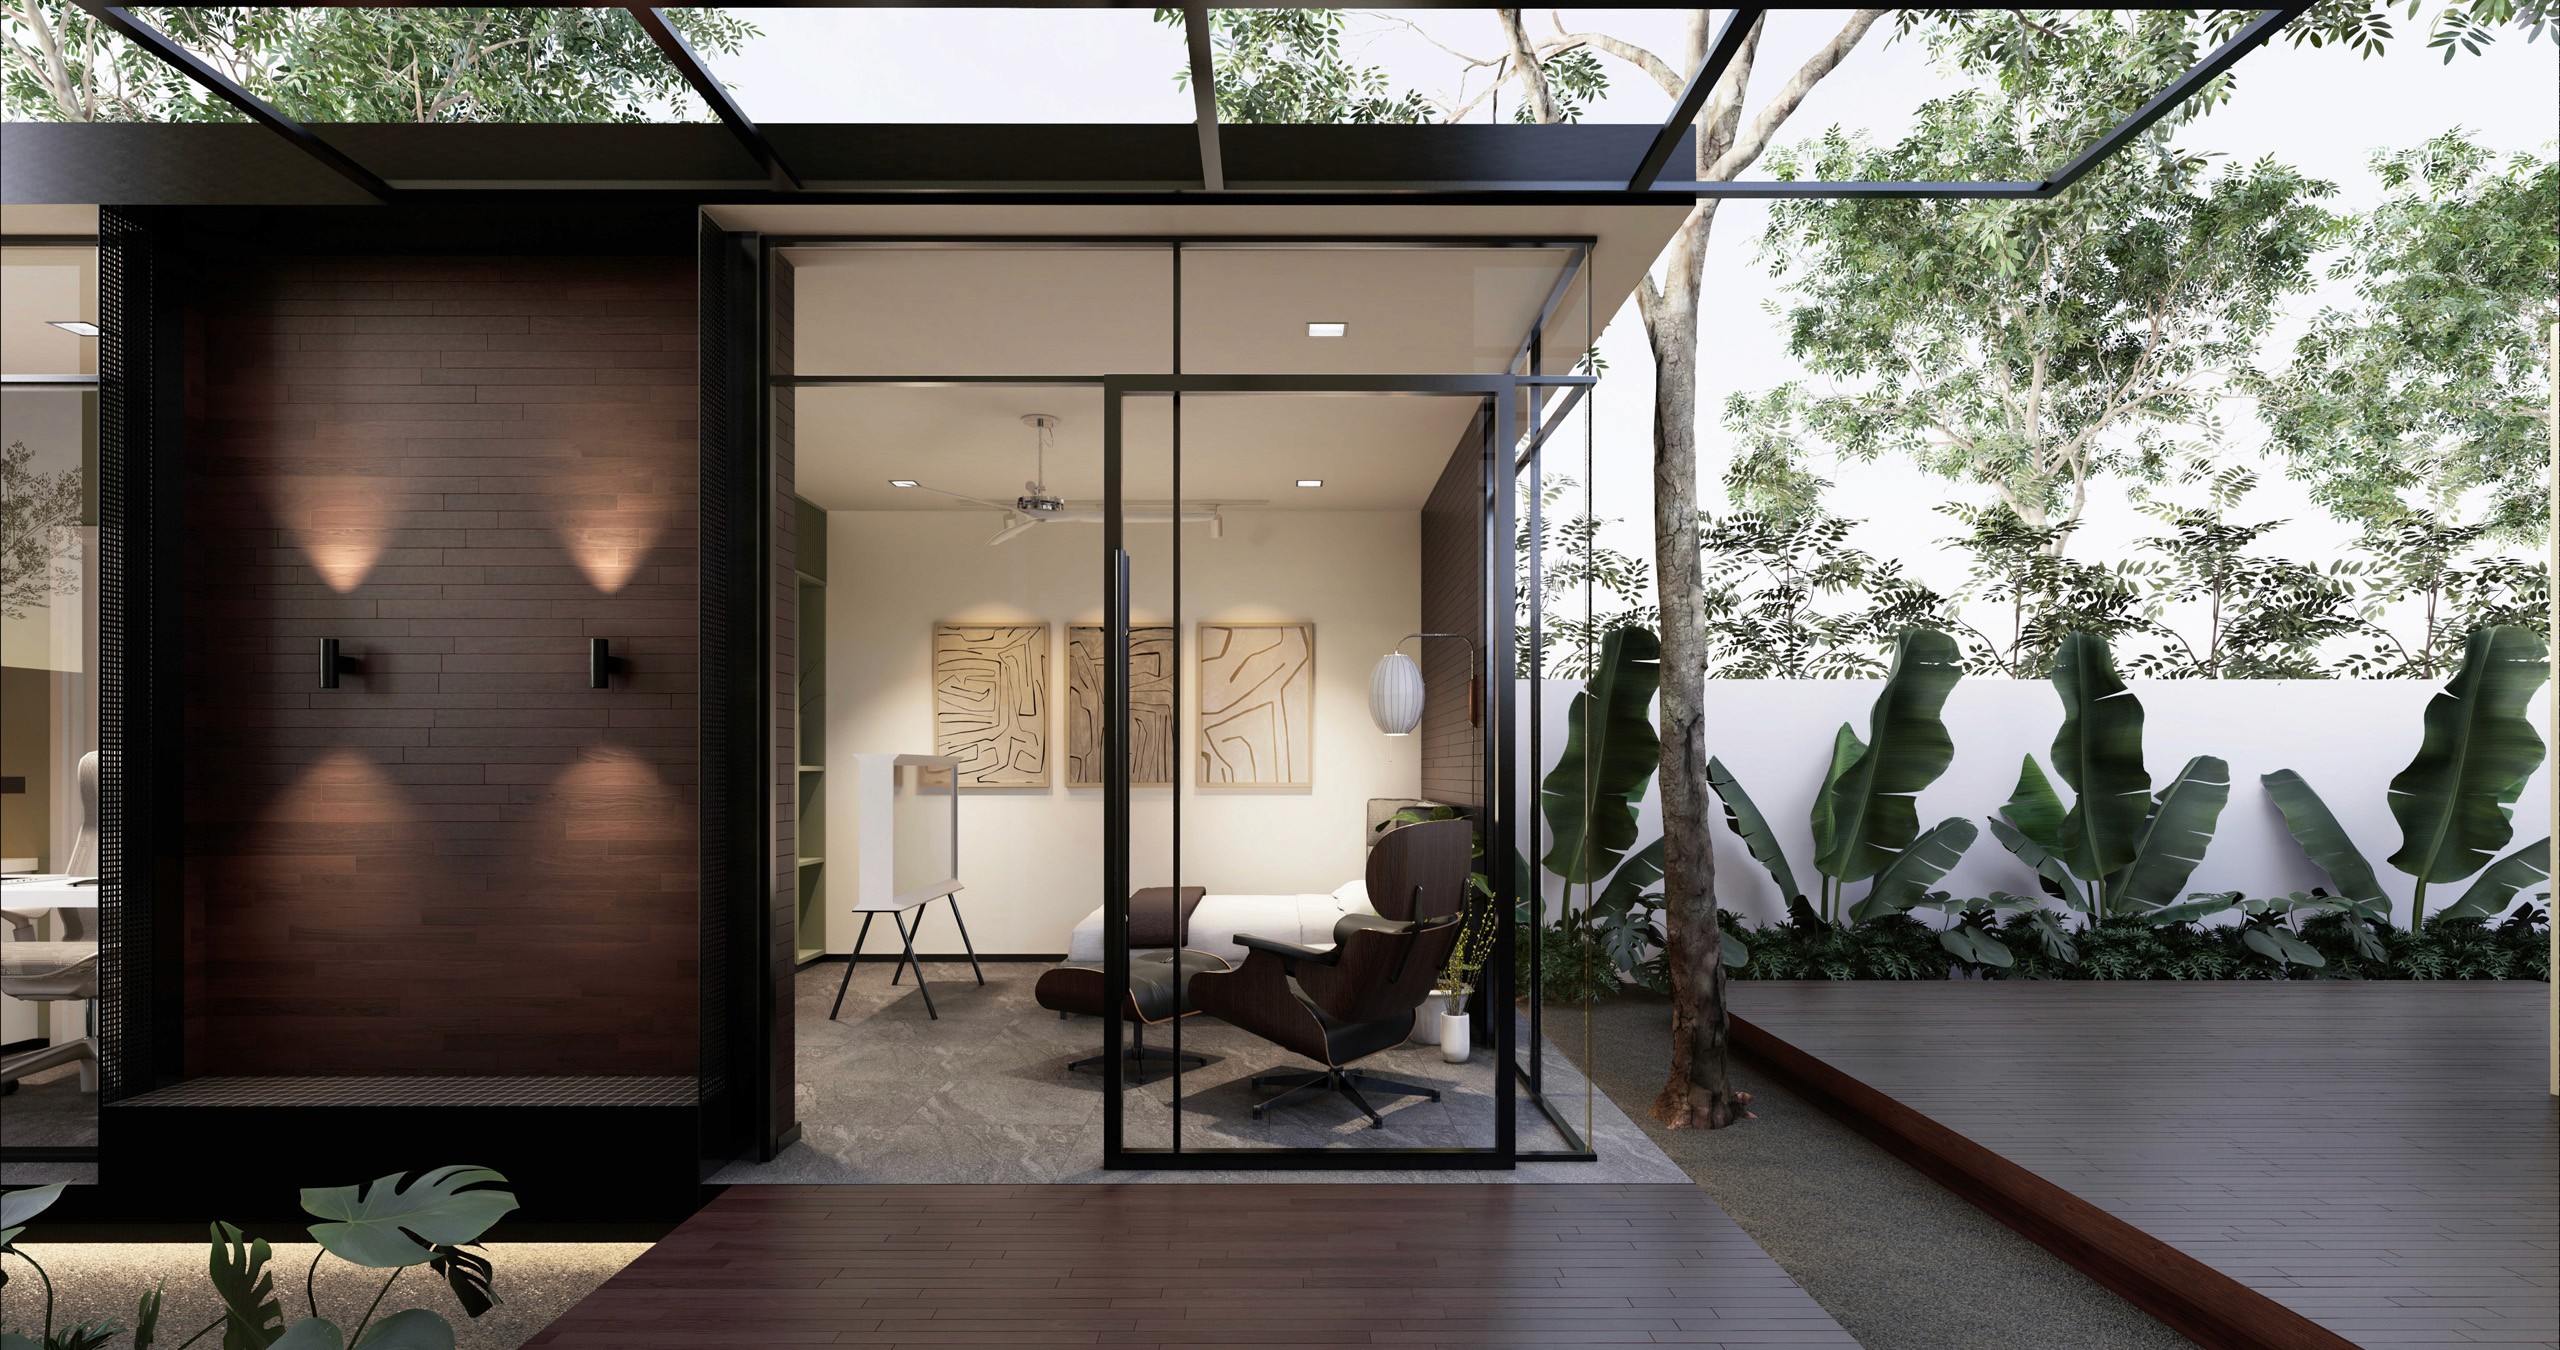
PKP Residence
PKP Residence
Residential · 2023
Residential · 2023
— A Speakeasy Inspired by the Ritual of Fine Spirits —
Designed as a contemporary reinterpretation of the classic lounge, the space combines rich materiality, layered lighting, and sculptural architectural elements to create an intimate setting centered on conversation, relaxation, and hospitality.
A dramatic velvet ceiling installation defines the character of the space, while black mirrored surfaces visually extend the ceiling and enhance the sense of depth. Walnut, cognac-toned leather, terrazzo, and brass are layered into a warm, restrained palette, creating an interior that feels sophisticated, immersive, and timeless.
Interior Architecture: Spaceorganye
Location: Bangkok, Thailand
Area: 90 sq.m.
— A Speakeasy Inspired by the Ritual of Fine Spirits —
Designed as a contemporary reinterpretation of the classic lounge, the space combines rich materiality, layered lighting, and sculptural architectural elements to create an intimate setting centered on conversation, relaxation, and hospitality.
A dramatic velvet ceiling installation defines the character of the space, while black mirrored surfaces visually extend the ceiling and enhance the sense of depth. Walnut, cognac-toned leather, terrazzo, and brass are layered into a warm, restrained palette, creating an interior that feels sophisticated, immersive, and timeless.
Interior Architecture: Spaceorganye
Location: Bangkok, Thailand
Area: 90 sq.m.